
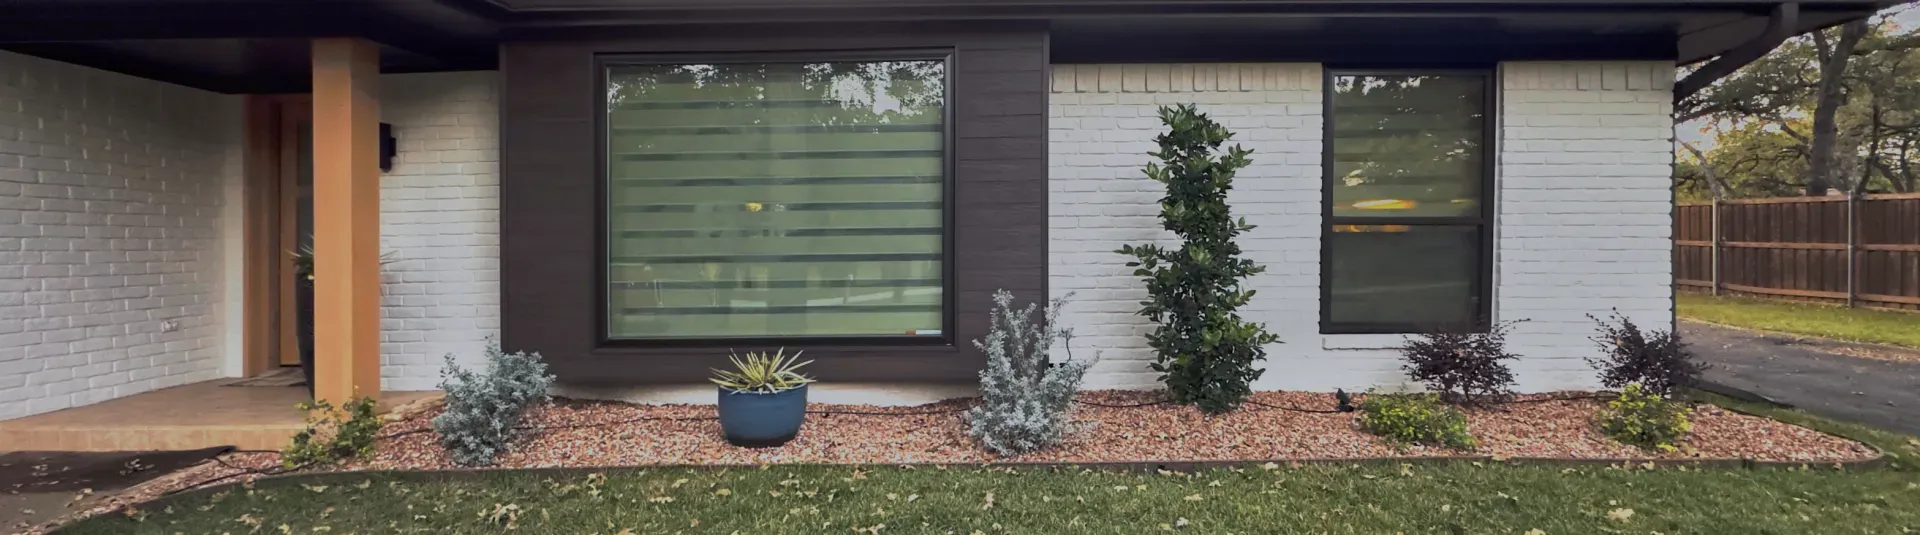
Renovation & Construction Experts
Craftsmanship That Reflects You
Transform your vision into reality with OpenCircle Renovations. We specialize in custom home renovations and construction projects that combine quality craftsmanship with personalized design.
What We Do
Our Services
Home Renovations
Complete home makeovers that transform your living space into your dream home.
Custom Construction
From concept to completion, we build custom solutions tailored to your needs.
Quality Assurance
Every project meets our high standards for quality, safety, and durability.
How We Work
From concept to completion
Consultation
We listen to your goals, assess the space, and provide a clear, detailed estimate — free of charge.
Design & Plan
We translate your vision into a concrete plan, materials, and timeline tailored to your budget.
Build & Deliver
Our team builds with quality craftsmanship and keeps you informed from first cut to final walkthrough.
Investment
Transparent Pricing
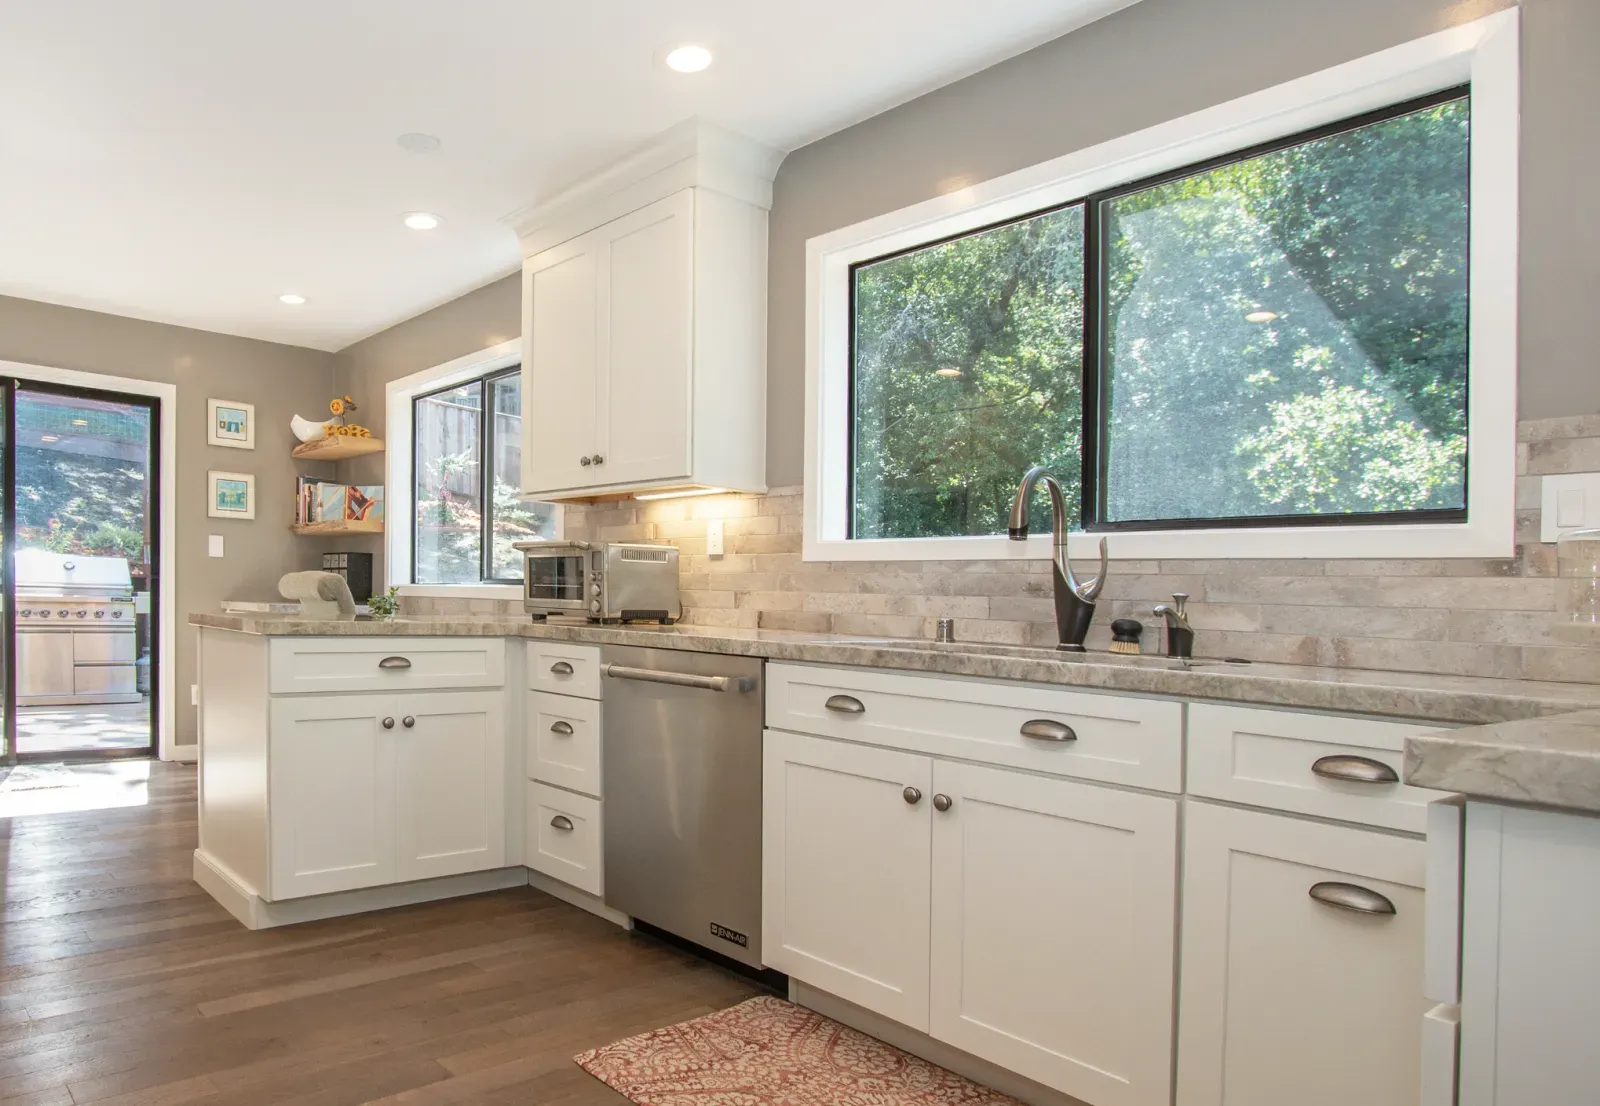
Kitchen Renovations
Starting at $25,000
Complete kitchen makeover including cabinets, countertops, appliances, and flooring.
Bathroom Remodels
Starting at $15,000
Full bathroom renovation with modern fixtures, tile work, and custom vanities.
Workshops & Garages
Custom detached and attached workshops and garages built for storage, projects, and everyday utility.
*Prices vary based on materials, scope, and customization. Contact us for a detailed estimate.
Recent Work
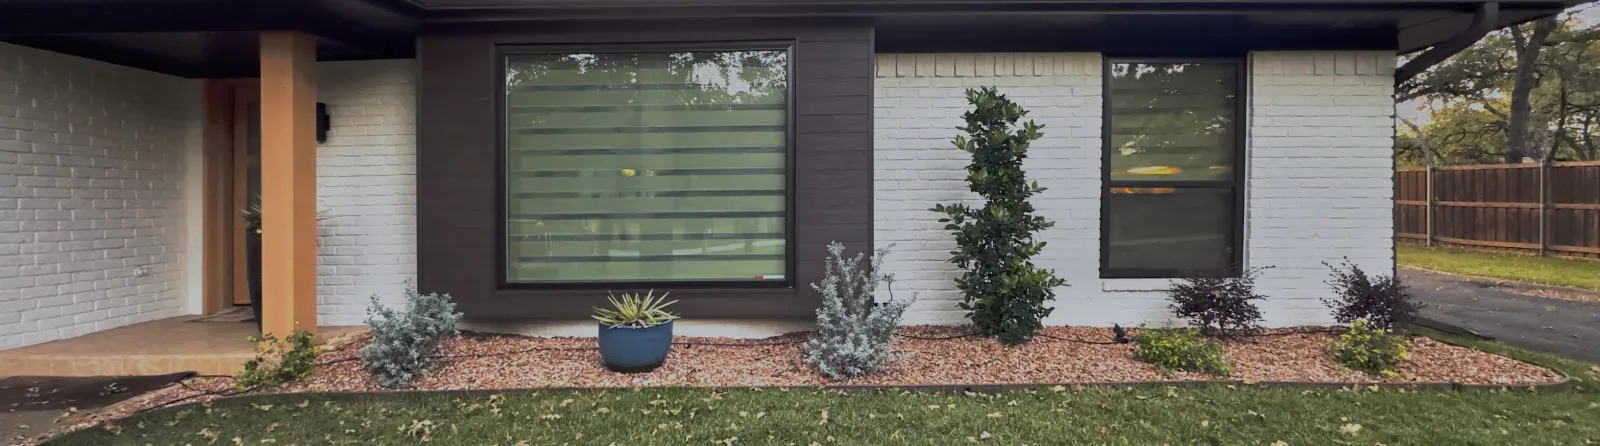
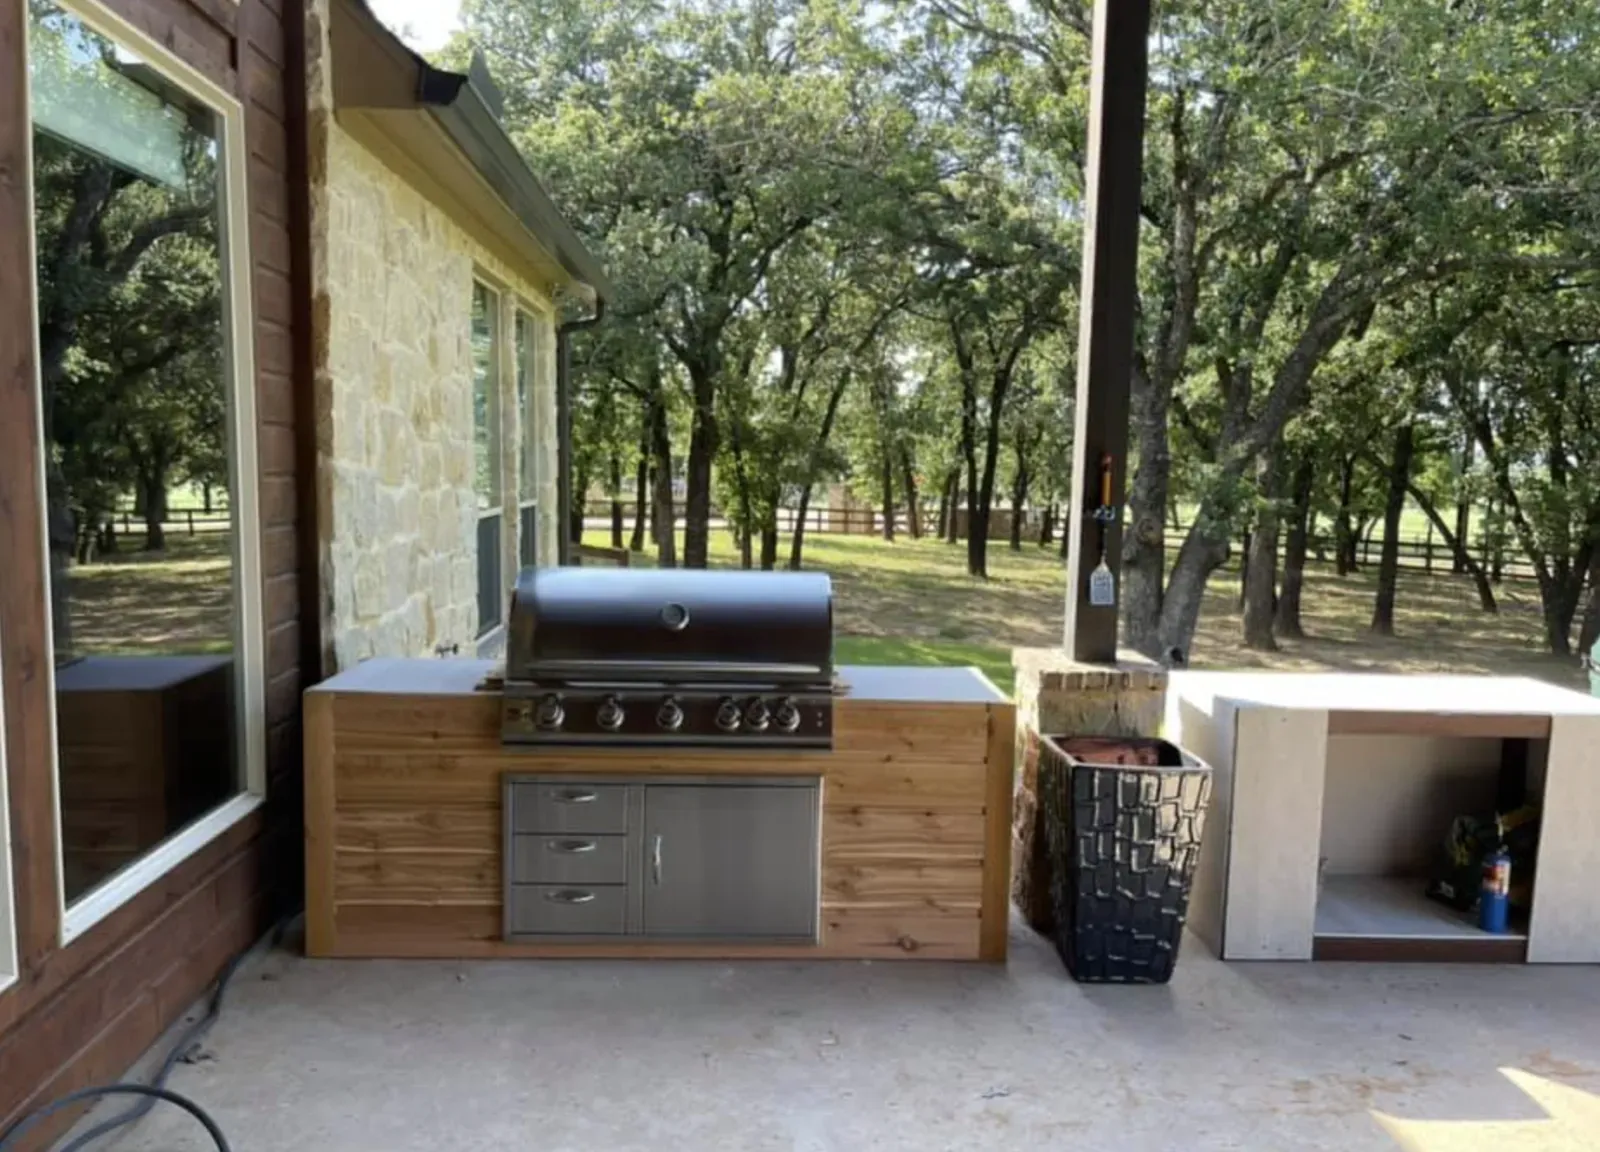
Built with intention
Free Consultation
Ready to get started?
Tell us about your project and we'll provide a detailed estimate. We're here to bring your vision to life with expert craftsmanship and personalized service.